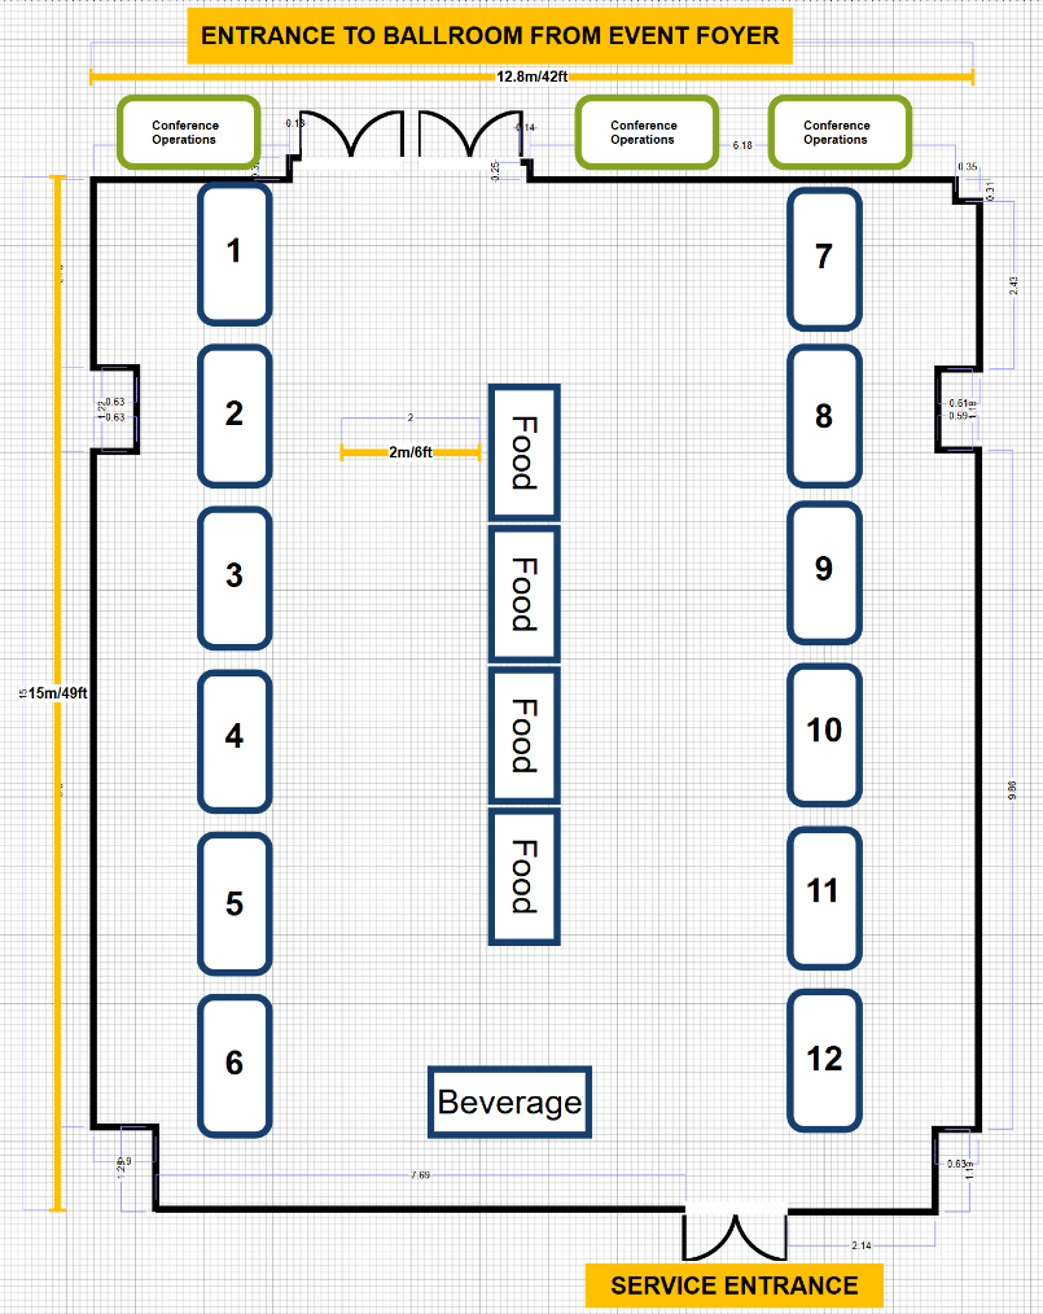
The Exhibit Hall can accommodate 12 exhibit spaces. You will be asked to indicate your top three choices for exhibit space and any preferences regarding proximity to other exhibitors on the registration form.
Exhibit space in the Exhibit Hall will be allocated on a first-come, first-served basis, and the Local Organizing Committee (LOC) will endeavour to accommodate your requests. Once the Exhibit Hall reaches capacity, any additional exhibitors will be allocated space in the main foyer outside the Exhibit Hall. The LOC reserves the right to make the final decision regarding exhibit space allocation.